
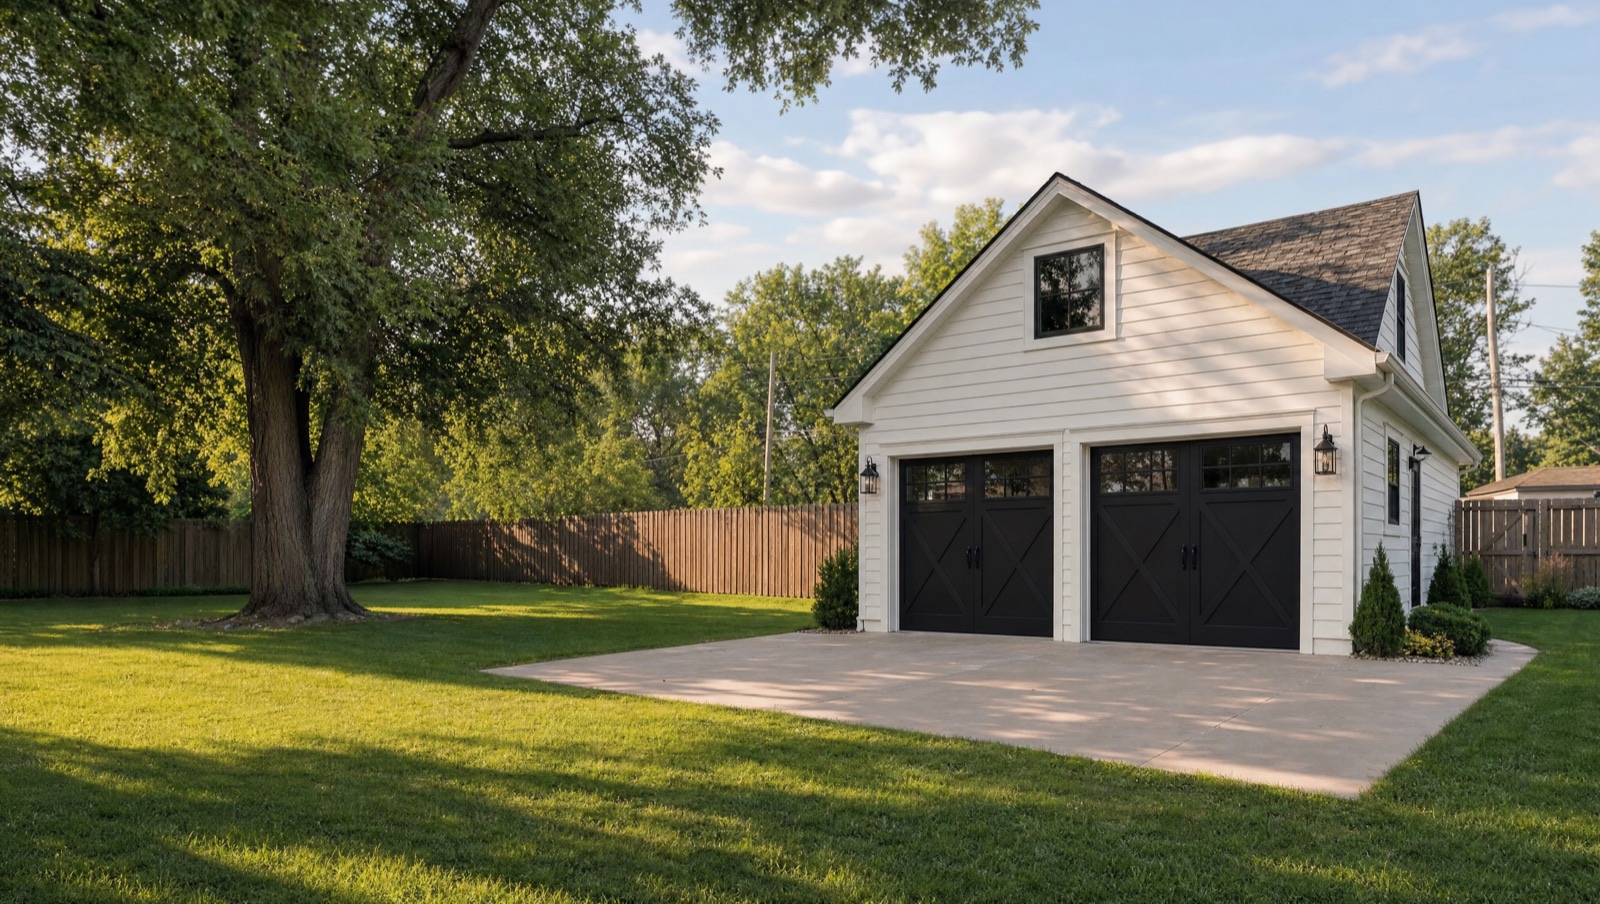
Detached Garages in Kansas City, MO
Built for the vehicles, the tools, and everything the attached garage never had room for.
KC Structure Co builds detached garages across the Kansas City area sized for how you actually use the space, not pulled from a standard plan and placed on your lot. Two bays, three bays, workshop space, overhead storage, or all of the above.
Detached Garages models
Ballpark pricing for a level, accessible site. Configure a model, then add it to your cart to request a site visit.
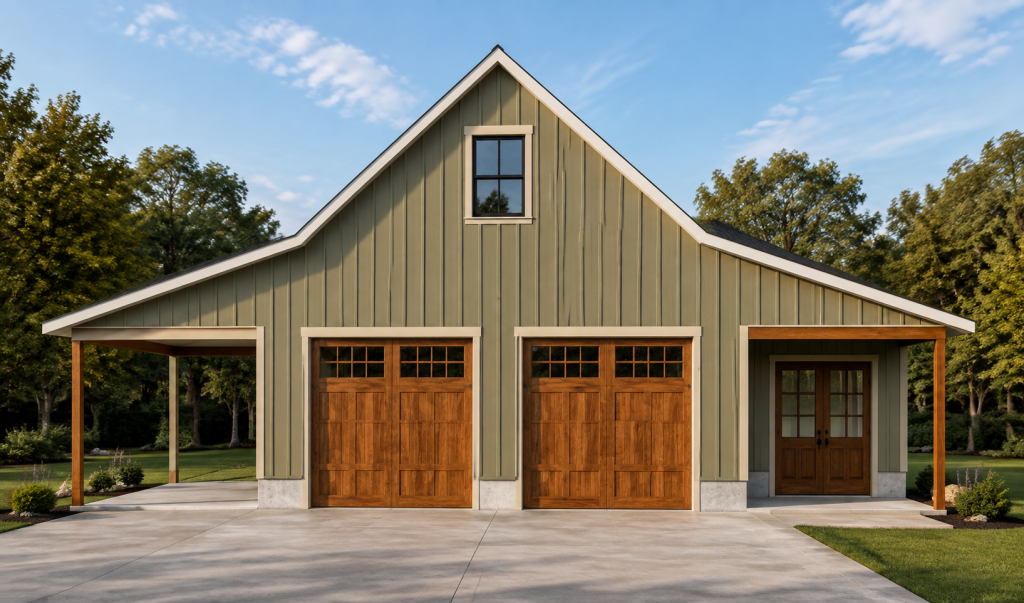
The vehicles stay protected. The tools have a home. The driveway stays clear.
Most attached garages do not actually hold a car anymore. Between the lawn equipment, the seasonal storage, the tools, and everything else that migrates in from the house, the vehicles end up in the driveway. A detached garage solves that by giving the property a dedicated structure built for what you need it to hold, at the dimensions that actually fit. KC Structure Co builds detached garages from the ground up based on your lot, your vehicles, and how you work. A two-car garage with a side door and overhead storage is a different build than a three-bay structure with a workshop bay, a utility sink, and 12-foot clearance for a truck with a rack. Both start with the same question: what does this space need to do, and what does it need to fit? Placement on the lot is just as important as the structure itself. Driveway access, sight lines from the house, drainage, and setback requirements are all reviewed before the design is confirmed. A detached garage that is hard to access or sits wrong on the property solves one problem and creates another. That is not the outcome we build toward.
A garage sized for what you actually need to fit, built for how you use your property.
The right detached garage depends on what you need to fit, how you need to access it, and what the property allows. Here is the range of what we build for Kansas City homeowners.
From site visit to finished garage.
Site Review and Use Assessment
We visit the property to confirm setbacks, review driveway access, and understand exactly what the garage needs to hold. Vehicle dimensions, equipment needs, and any planned use beyond storage are all accounted for at this stage.
Design and Scope Lock
Bay count, door sizes, interior layout, electrical rough-in, and exterior finish are confirmed in writing. Nothing ambiguous when the build begins.
Build
Foundation, framing, roofing, and finishing run with direct on-site oversight. Timeline is confirmed before work starts and held through completion.
Final Walkthrough
Every door, every outlet, every finish detail is reviewed with you before the project closes.
Common questions about building a detached garage in Kansas City.
What size detached garage can I build on my property?
Maximum allowable size depends on your lot dimensions, zoning classification, and setback requirements. We confirm what is permitted on your specific property during the site review.
Can the garage include electrical?
Yes. Electrical rough-in, outlets, and lighting are planned during the design phase and included in the project scope. We confirm amperage and outlet placement based on your intended use.
Do you build garages with loft storage?
Yes. Loft storage above the vehicle bays is a common addition for homeowners who need overhead space for seasonal items. This is factored into the framing design and confirmed in the scope.
Ready to build something that lasts?
Tell us what you want to build. We will review your property, walk through the options, and put together a clear quote. No obligation.