Shops in Kansas City, MO
A workspace built for the work, not just for the square footage.
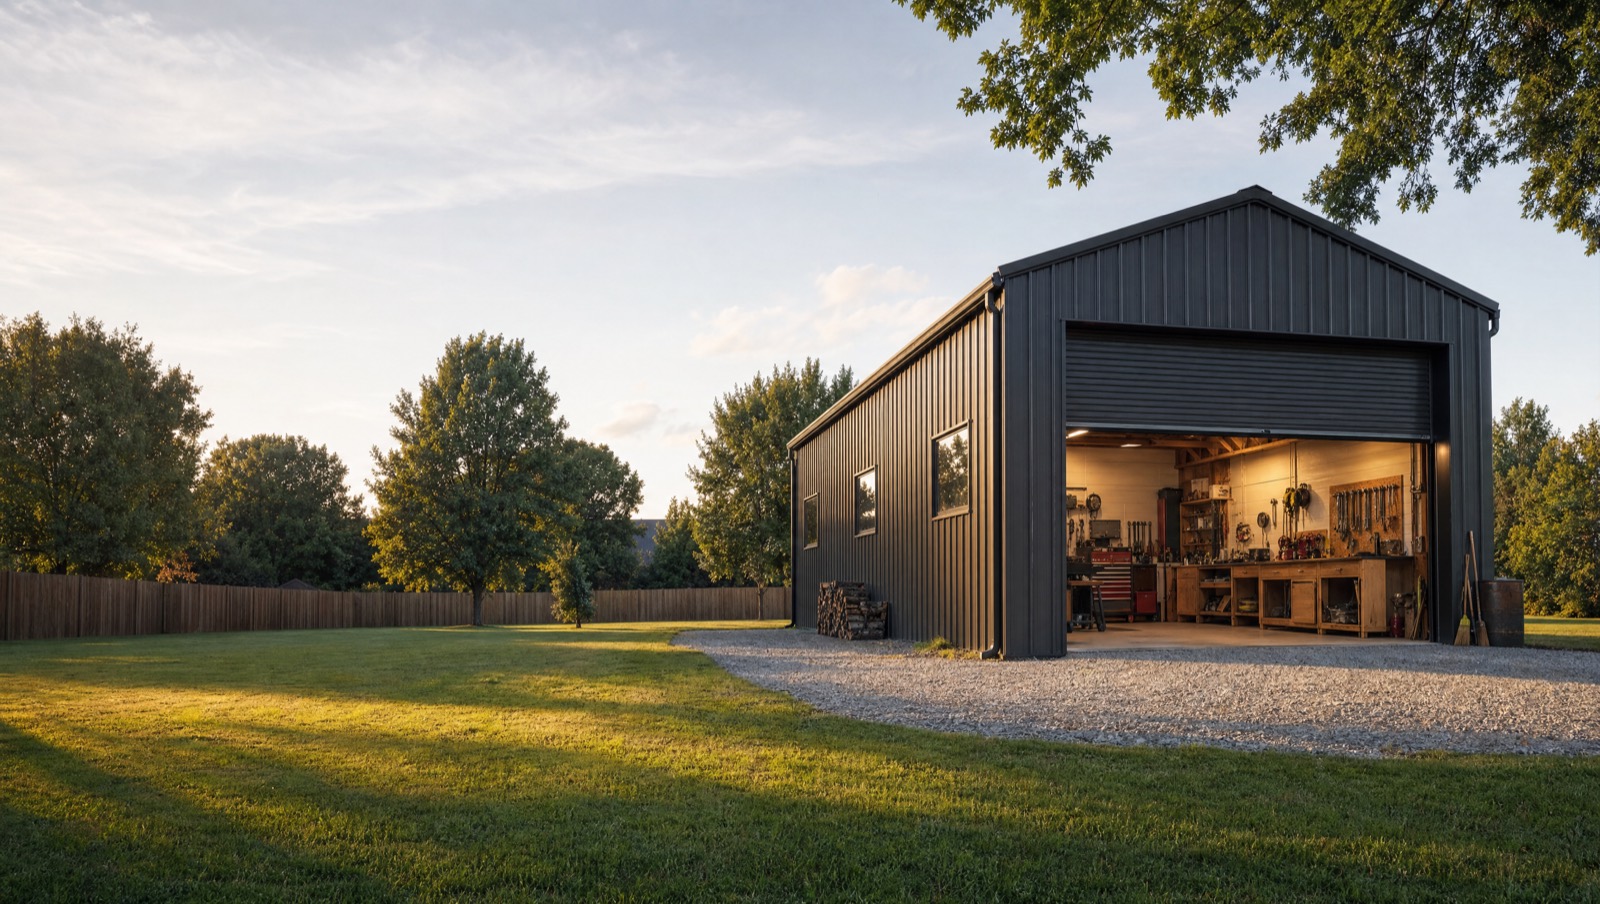
KC Structure Co builds custom shops across the Kansas City area for tradespeople, hobbyists, and home-based businesses who need a dedicated workspace that is actually set up to get work done. Ceiling height, door clearance, electrical capacity, ventilation, and floor load are not afterthoughts.
Shops models
Ballpark pricing for a level, accessible site. Configure a model, then add it to your cart to request a site visit.
The garage was never going to work. A shop built for it will.
Working out of a standard garage means constant compromises. Not enough ceiling height for a vehicle lift. Not enough amperage for the equipment you actually run. Doors that are too narrow for the materials coming in and out. A shop built specifically for the work you do removes those compromises one by one. KC Structure Co builds shops around the requirements of the work being done inside them. A woodworker needs different clearances, dust management options, and outlet placement than a mechanic. A home-based fabricator needs different floor capacity and door access than a hobbyist restoring cars on weekends. The design conversation covers all of this before any scope is confirmed. Beyond function, placement matters. A shop that requires a 12-point turn to get materials to the door, or that sits so close to the property line it creates a code issue, is a problem built into the structure from day one. Site review and access routing are part of how KC Structure Co plans every shop build before the design is finalized.
Built for the work you actually do, not for the square footage you settle for.
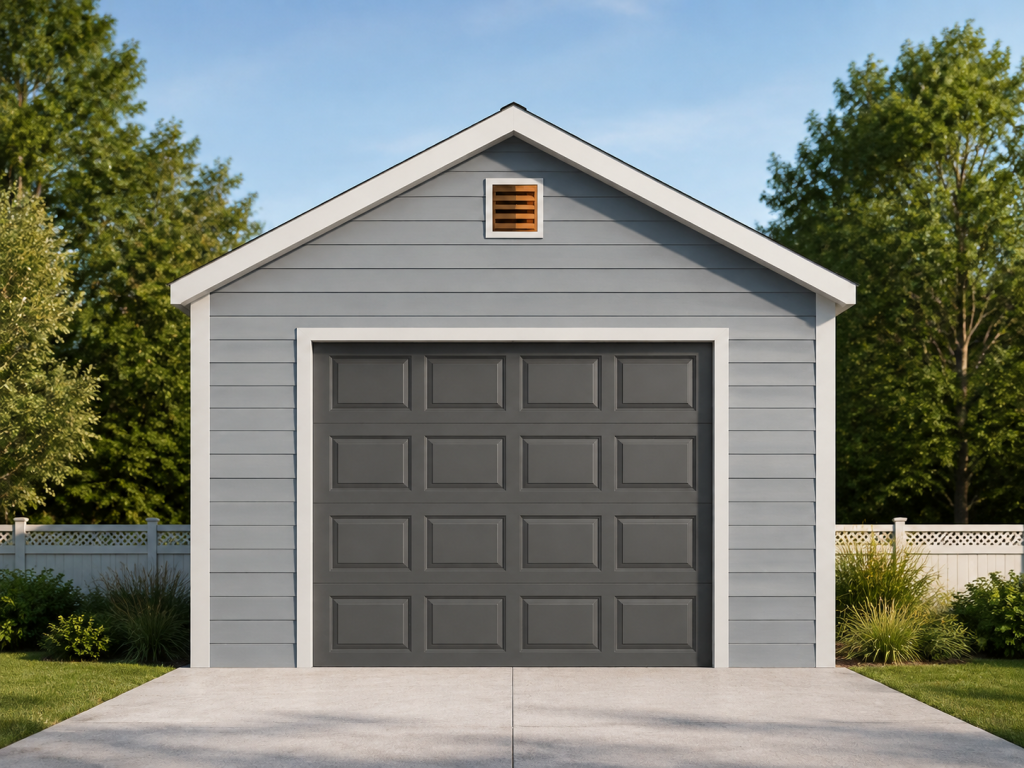
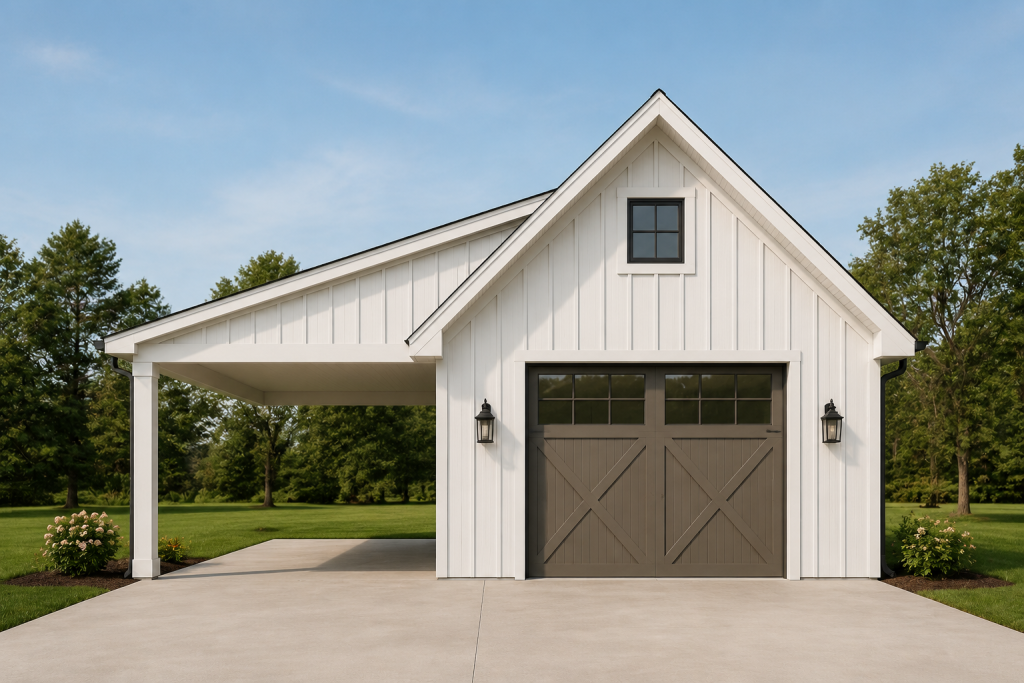
A shop built for a mechanic looks nothing like one built for a woodworker. Here is the range of what we build for Kansas City tradespeople, hobbyists, and home-based businesses.
From working requirement to finished shop.
Use Assessment and Site Review
We start with what the shop needs to support, equipment, vehicles, materials, workflow, and confirm what the site allows in terms of footprint, access, and utility connections.
Design and Scope Confirmation
Ceiling height, door sizes, electrical capacity, floor specification, ventilation, and exterior finish are confirmed in writing before the build is scheduled. Every functional requirement is in the scope document.
Build
Foundation, framing, roofing, electrical rough-in, and finishing run with direct on-site oversight. The build sequence is planned to minimize access disruption to the rest of the property.
Final Walkthrough
Every door, every outlet, every clearance dimension, and every finish detail is reviewed with you before the project closes.
Common questions about building a custom shop in Kansas City.
What ceiling height do I need for a vehicle lift?
Most two-post and four-post lifts require a minimum of 12 feet of clear height, with 14 feet recommended for full-size trucks. We confirm the ceiling specification for your intended lift during the design phase.
Can the shop include a bathroom or office area?
Yes. A half bath or small office partition can be incorporated into the shop design and is factored into the scope during planning. Both require plumbing or electrical consideration that is addressed at the design stage.
What electrical service does a shop typically need?
A 100-amp service handles basic lighting and a few outlets. Heavy equipment, welders, compressors, lifts, typically requires 200-amp service. We confirm the correct specification based on what you plan to run.
Ready to build something that lasts?
Tell us what you want to build. We will review your property, walk through the options, and put together a clear quote. No obligation.