Custom Buildings in Kansas City, MO
Not every project fits a standard category. Yours does not have to.
KC Structure Co builds custom structures for Kansas City homeowners whose project falls outside the standard structure types. A multi-use outbuilding, a studio, a home office, a storage and workspace combination, or a structure with requirements that do not fit a predefined category.
Every custom build starts with a conversation.
There is no catalog price for a one-of-a-kind structure. Tell us what the space needs to do and we will walk the property and quote it properly.
Request a custom quoteBuilt around what the space needs to do, not around what category it falls into.
Some projects arrive with a clear function but no obvious category. A homeowner who needs a structure that is part workspace, part storage, and part covered outdoor area is not looking for a garage, a shed, or a pool house. They are looking for something built around the specific combination of uses their property requires. That is what custom buildings are for. KC Structure Co approaches every custom building project the same way: the function comes first, the form follows. What does the space need to hold? How does it need to be accessed? Does it need utilities? What does the roofline need to clear? How does it sit relative to the main house and the rest of the property? These questions are answered before any design begins, and the answers shape every decision that follows. Custom buildings also give homeowners the opportunity to address property-specific constraints that standard structures cannot solve. An irregular lot shape, a slope that rules out a standard foundation, a use case that requires non-standard door sizing or unusual ventilation, these are exactly the conditions a custom build is designed to handle.
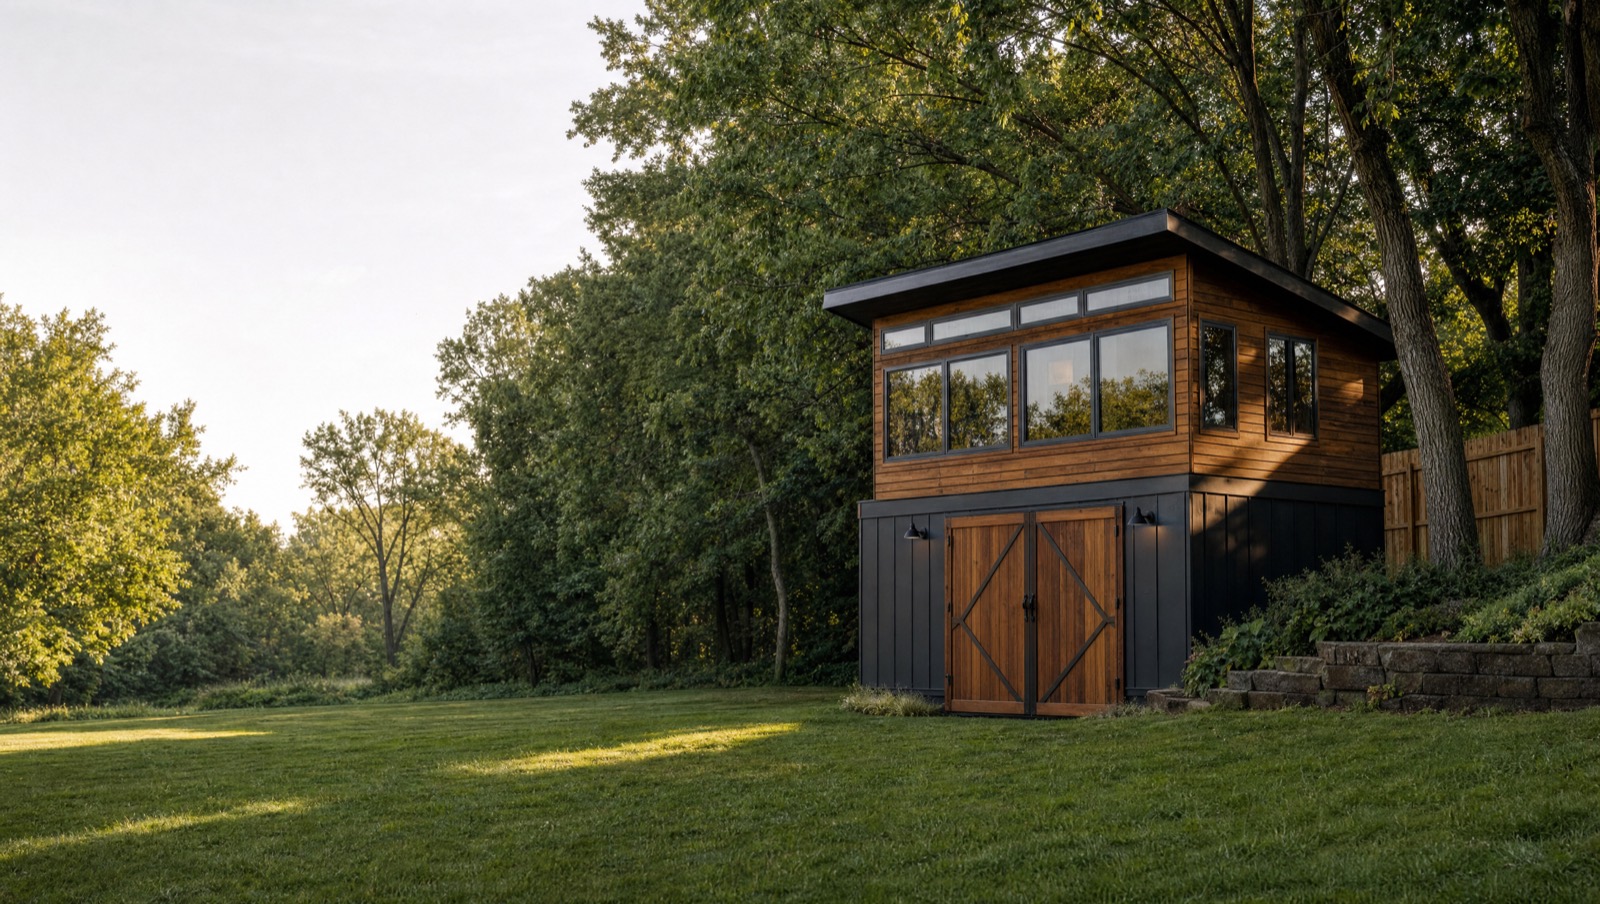
A combined studio and storage building on a sloped residential lot.
The homeowner was an artist who needed a dedicated studio separate from the house but had a backyard that sloped sharply from front to back. A standard single-level build on that grade would have required significant fill and grading work that the owner wanted to avoid. KC Structure Co designed a two-level structure that used the slope as an advantage: the lower level, accessed from the low end of the grade, serves as a utility and storage space. The upper level, accessible from the yard level on the high side, is a finished studio with a skylight and three large windows on the north-facing wall for consistent natural light. The structure required no significant grading and sits cleanly on the lot as if it was planned for that slope from the beginning.
- Structure - Custom outbuilding, ground floor storage and utility space, upper level finished studio with natural light
- Size - 24 x 20 ft, two-level
- Location - Kansas City, MO
- Timeline - Completed in 11 weeks
From a concept to a structure built for it.
Use and Site Assessment
We start with what the structure needs to do and review the property conditions that will shape the design, grade, access, setbacks, utility availability, and how the building relates to the rest of the property.
Design Development and Scope Confirmation
Because custom buildings vary widely in scope and complexity, the design phase is more detailed than a standard structure. All functional requirements, structural decisions, and finish specifications are confirmed in writing before any work is scheduled.
Build
Custom builds run with direct on-site oversight throughout. Where the build involves non-standard elements, these are planned and staged in advance rather than resolved during construction.
Final Walkthrough
Every element of the custom scope is reviewed with you before the project closes. Because these builds are specific to your requirements, the walkthrough confirms every detail against the original design.
Common questions about custom buildings in Kansas City.
How do I know if my project qualifies as a custom building?
If your project has a specific use that does not fit neatly into a garage, shed, pool house, ADU, or shop, or if it combines elements of more than one structure type, it is a custom build. The first step is a conversation about what you need the structure to do.
Are custom buildings more expensive than standard structures?
Custom buildings are priced based on scope, size, materials, and site conditions. They are not inherently more expensive, but they do require a more detailed planning process before a quote is produced. We provide a clear, itemized quote before any work begins.
How do I get started?
Contact us through the form on our Contact page or call (816) 401-7674 . Describe what you are trying to build and we will set up an initial conversation to review the project.
Ready to build something that lasts?
Tell us what you want to build. We will review your property, walk through the options, and put together a clear quote. No obligation.