
Outdoor structures in Grandview, MO
New garages for Grandview's ranch-house blocks, and ADUs in the old town.
Detached garages, sheds, backyard offices, and accessory dwelling units built on site in Grandview, where nearly every roofed structure needs a permit and the original town allows ADUs.
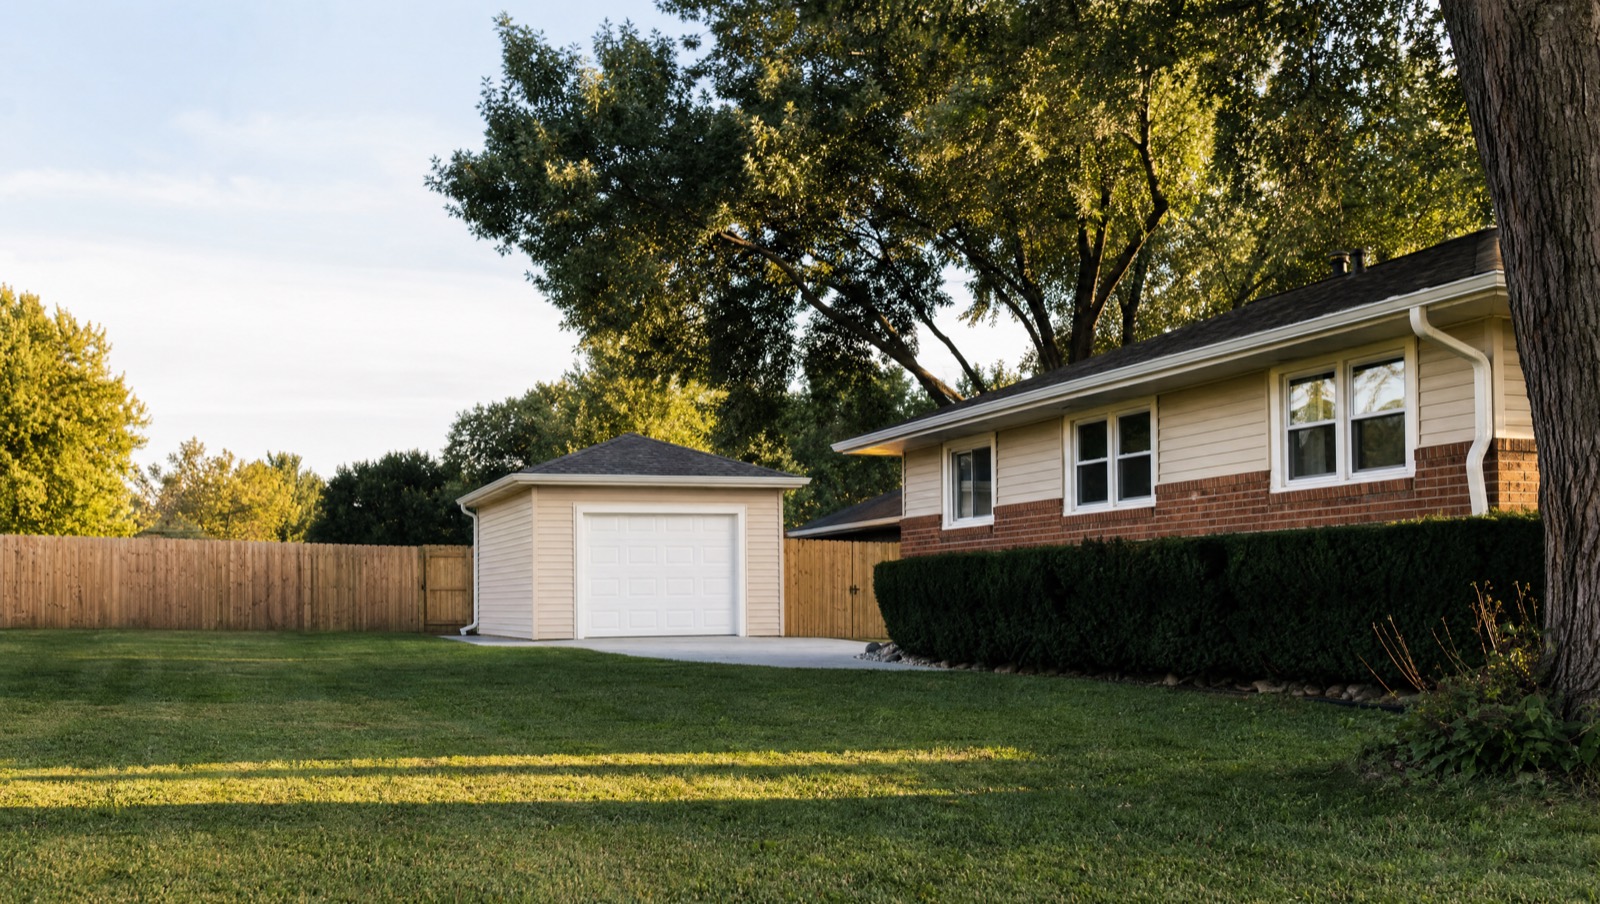
Grandview's housing is dominated by 1960s and 70s ranches and split-levels, with newer development in Grandview South and an original town core of narrow, deep lots with front porches and detached or missing garages. A new detached garage on a real footing is the most common thing we build here.
Grandview requires a building permit for any roof-covered structure over 30 square feet, so plan on a permit for every shed and garage. In the Town of Grandview Overlay District, the city's original platted neighborhoods, the code specifically allows accessory dwelling units, including a unit above or beside a rear garage. We handle the overlay rules and the permit.
What we build in Grandview
Every structure below is priced online for a level, accessible lot and confirmed with a site visit. The notes are specific to Grandview.
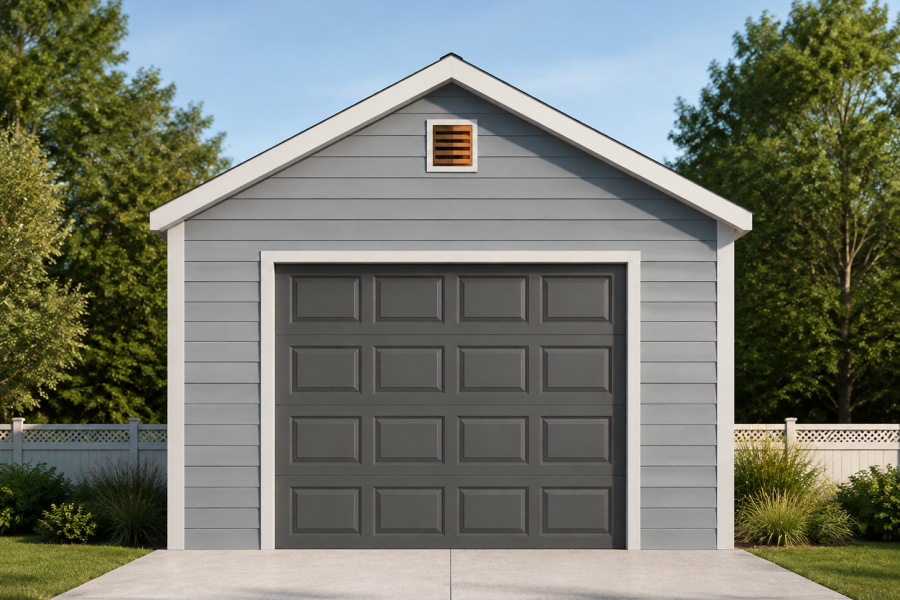
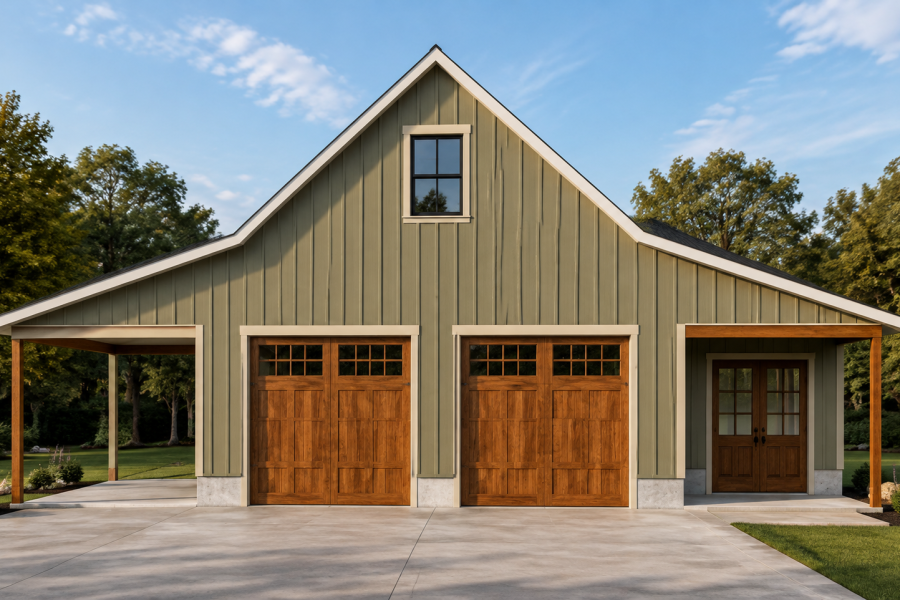 Detached GaragesFrom $38,900The Grandview signature: replace the original single-car garage with one that fits a truck, in the rear yard, off the alley where there is one.See models
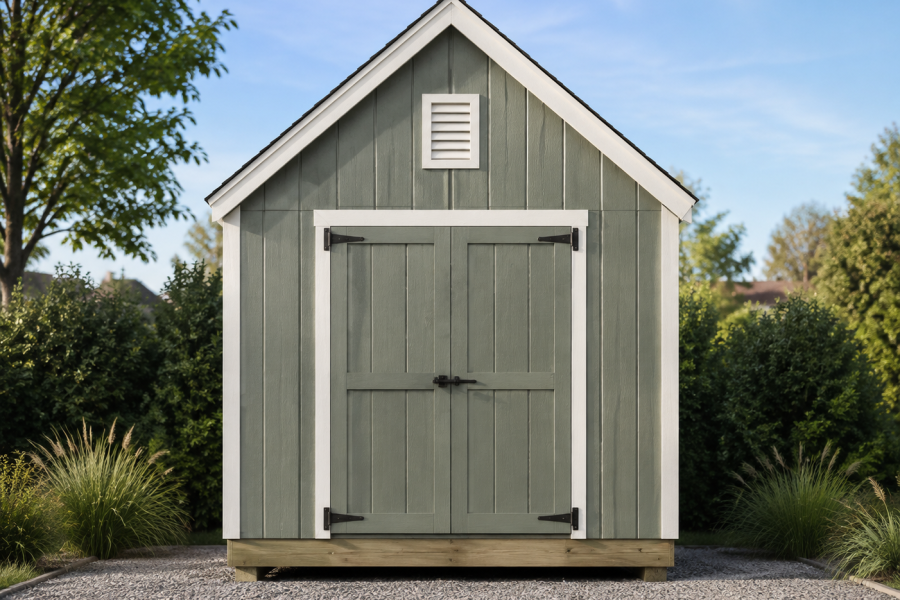 ShedsFrom $6,900Any shed over 30 square feet is permitted work in Grandview. We file it through the city's online portal.See models
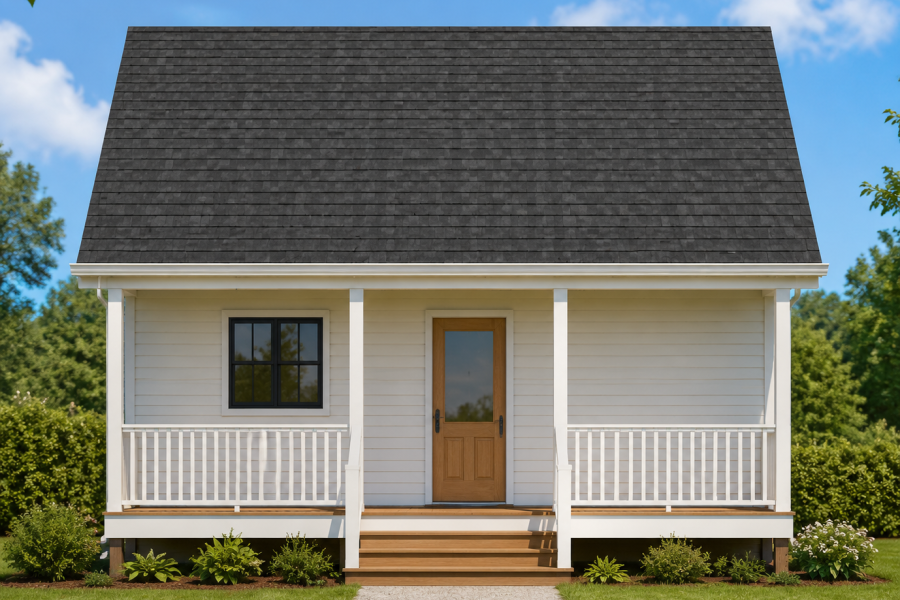 ADUsFrom $89,900Allowed in the Town of Grandview Overlay District: up to 60 percent of the house or 720 square feet, at least 10 feet behind the front of the house.See models
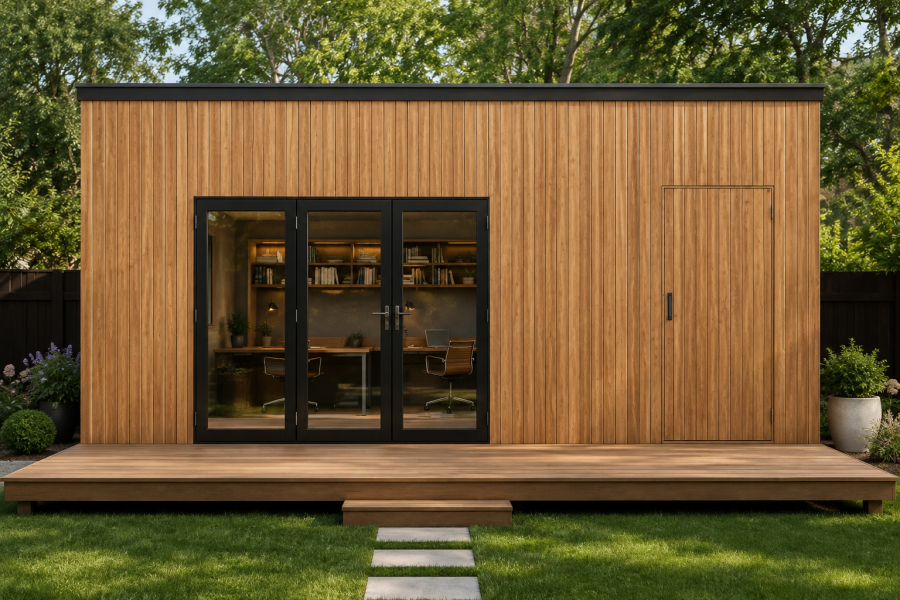 Backyard OfficesFrom $17,900A wired studio in a deep Grandview lot, matched to a mid-century ranch.See models
 ShopsFrom $26,900The larger Grandview South and east-side lots have room for a workshop.See models
Custom BuildingsCustom quoteNarrow old-town lots and sloped parcels get a design that fits the site.See models
ShopsFrom $26,900The larger Grandview South and east-side lots have room for a workshop.See models
Custom BuildingsCustom quoteNarrow old-town lots and sloped parcels get a design that fits the site.See models
Permits
Permits in Grandview
Grandview Community Development permits nearly every roofed structure and publishes overlay-district rules for ADUs. What the city says:
We prepare the drawings, file the application, and schedule the inspections. You sign, we do the rest.
| Permit required | Any new roof-covered structure over 30 square feet of floor area, including sheds, garages, and carports, applied for through the city's online portal with a site plan. |
|---|---|
| Who can pull it | A homeowner who owns, lives at, and does the work on the property may pull the permit; otherwise a contractor licensed in the City of Grandview must. That is on our checklist. |
| ADUs | Allowed in the Town of Grandview Overlay District, roughly the original platted subdivisions west of I-49, north of 139th Street, east of the railroad, and south of Harry Truman Road. One per R-1 lot. |
| ADU size and placement | No larger than 60 percent of the house or 720 square feet, whichever is more restrictive, and no taller than the house. Rear yard, at least 10 feet behind the front face of the house. May sit above or beside a garage, attached or detached. One additional off-street parking space. |
| Overlay garages | In the overlay, rear-loaded or detached garages in the rear yard are preferred, accessed by a driveway or alley. |
Source: City of Grandview, Obtain Permits, and Zoning Ordinance 31-4 (Town of Grandview Overlay). Verified September 2026. Rules change; we confirm current requirements for your address before the quote is final.
Where we build in Grandview
Grandview areas we work in include:
- The Town of Grandview Overlay District (original town)
- Grandview South
- Grandview Northeast
- Grandview East
- The 1960s ranch blocks along Blue Ridge Boulevard
- Toward Belton and Raymore
Models that fit Grandview lots
Configure size and add-ons for a live ballpark, then add it to your cart to request a site visit in Grandview.
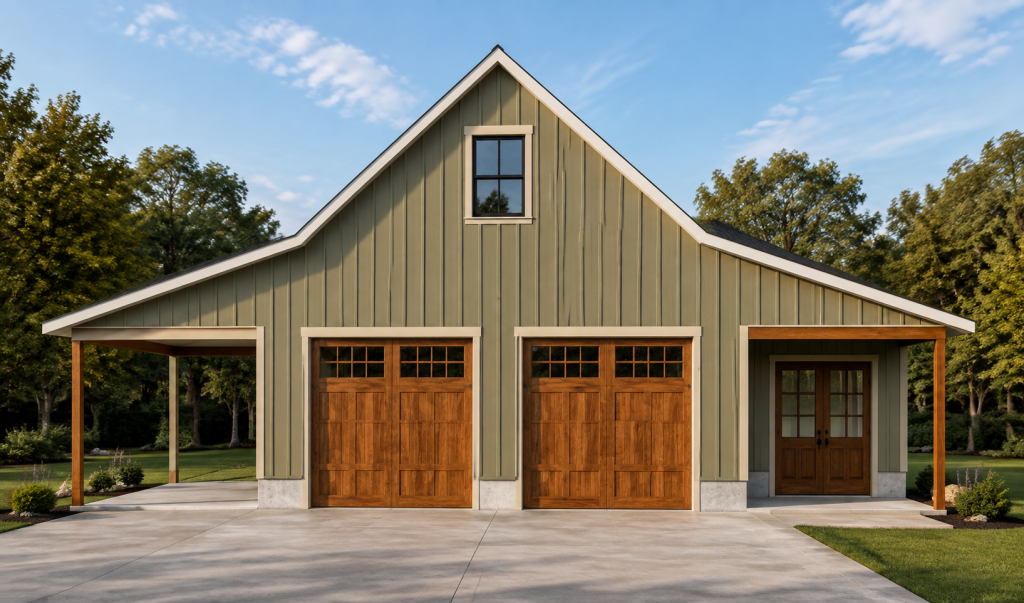
The Outfitter
Two-car garage with carriage doors and a gable dormer.
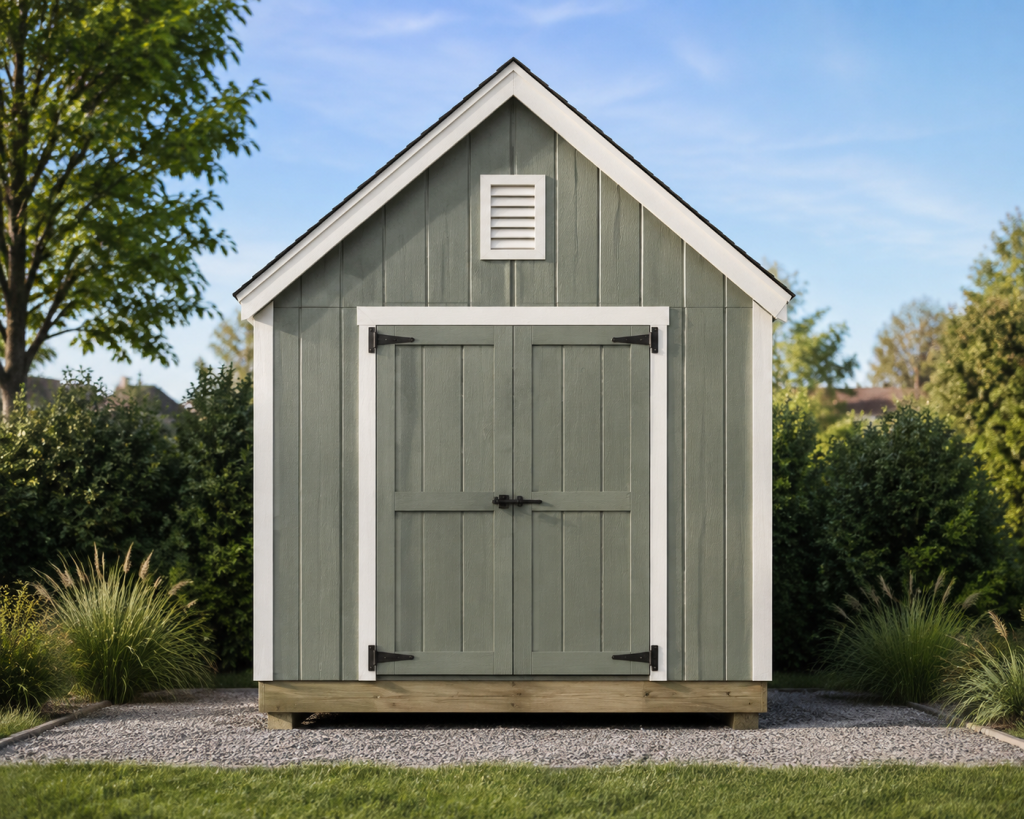
The Garden
Classic gable shed with double doors and a gable vent.
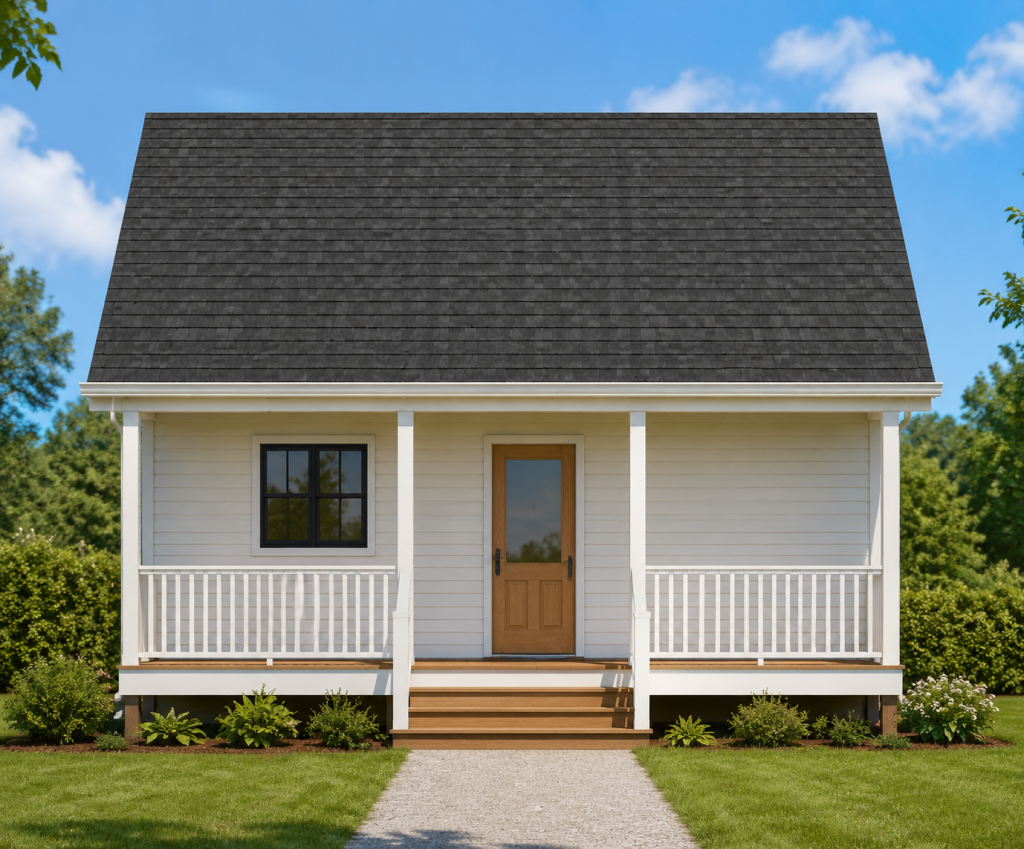
The Blackwood
One-bedroom cottage ADU with a front porch.
Questions from Grandview homeowners
Do I need a permit for a shed in Grandview?
Yes for anything over 30 square feet of floor area under a roof, which is every shed we build. Grandview permits sheds, garages, and carports through its online portal with a site plan, and a licensed Grandview contractor has to pull the permit unless the owner-occupant does the work. We handle it.
Can I build an ADU in Grandview?
Yes, if your property is in the Town of Grandview Overlay District, the city's original platted neighborhoods. There an ADU can be up to 60 percent of the house or 720 square feet, whichever is smaller, in the rear yard at least 10 feet behind the front of the house, above or beside a garage or stand-alone. Outside the overlay, we confirm with the city before any plan is drawn.
Can you replace my original 1960s garage?
Yes. That is the most common Grandview project we do: remove the old structure, pour a proper footing, and build a garage sized for today's vehicles and matched to the house, off the alley where there is one.
How soon can you get to Grandview?
About 20 minutes from our Lee's Summit shop. Configure a model for a ballpark price and request a site visit from the cart.
Nearby service areas
Raytown, MOBelton, MOKansas City, MOLee's Summit, MO All service areas
Ready to build something that lasts?
Tell us what you want to build. We will review your property, walk through the options, and put together a clear quote. No obligation.